
New Construction
Address
293 Hill Dr, Unit Lt159, Union Grove, WI
Price
$ 799,900
Property Attributes
- MLS#1980511
- TypeSingle Family
- Listing Status Active
- CountyRACINE
- CityUnion Grove
- NeighborhoodCanopy Hill
- Zip53182
- StyleFarm House,Ranch
- Year Built2026
- Price$ 799,900
- Bedrooms3
- Full Bathrooms2
- Half Bathrooms0
- Sqr Footage2519
- Lot Size0.41 Acres
Data Source:
Metro MLS
Property Description
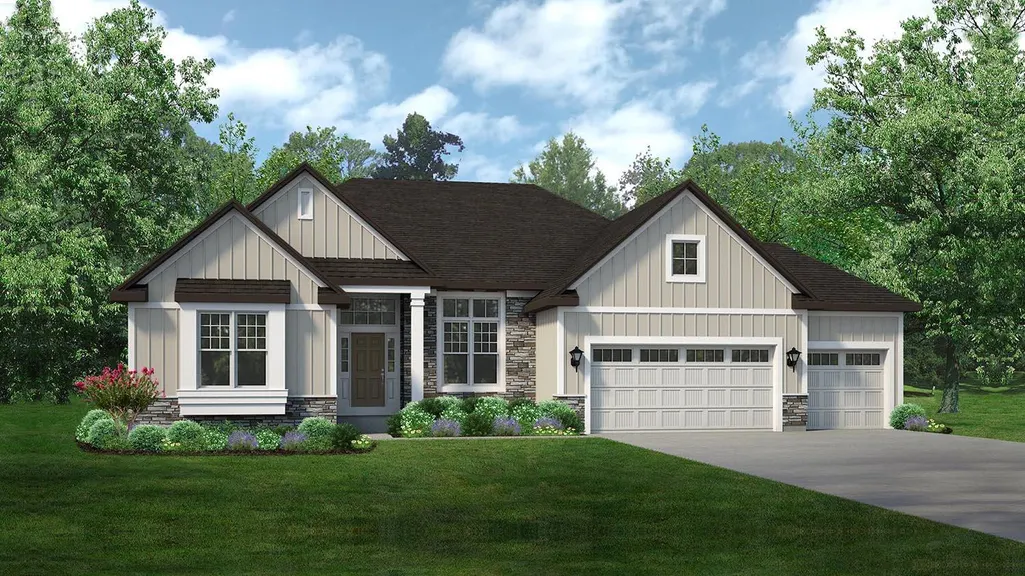
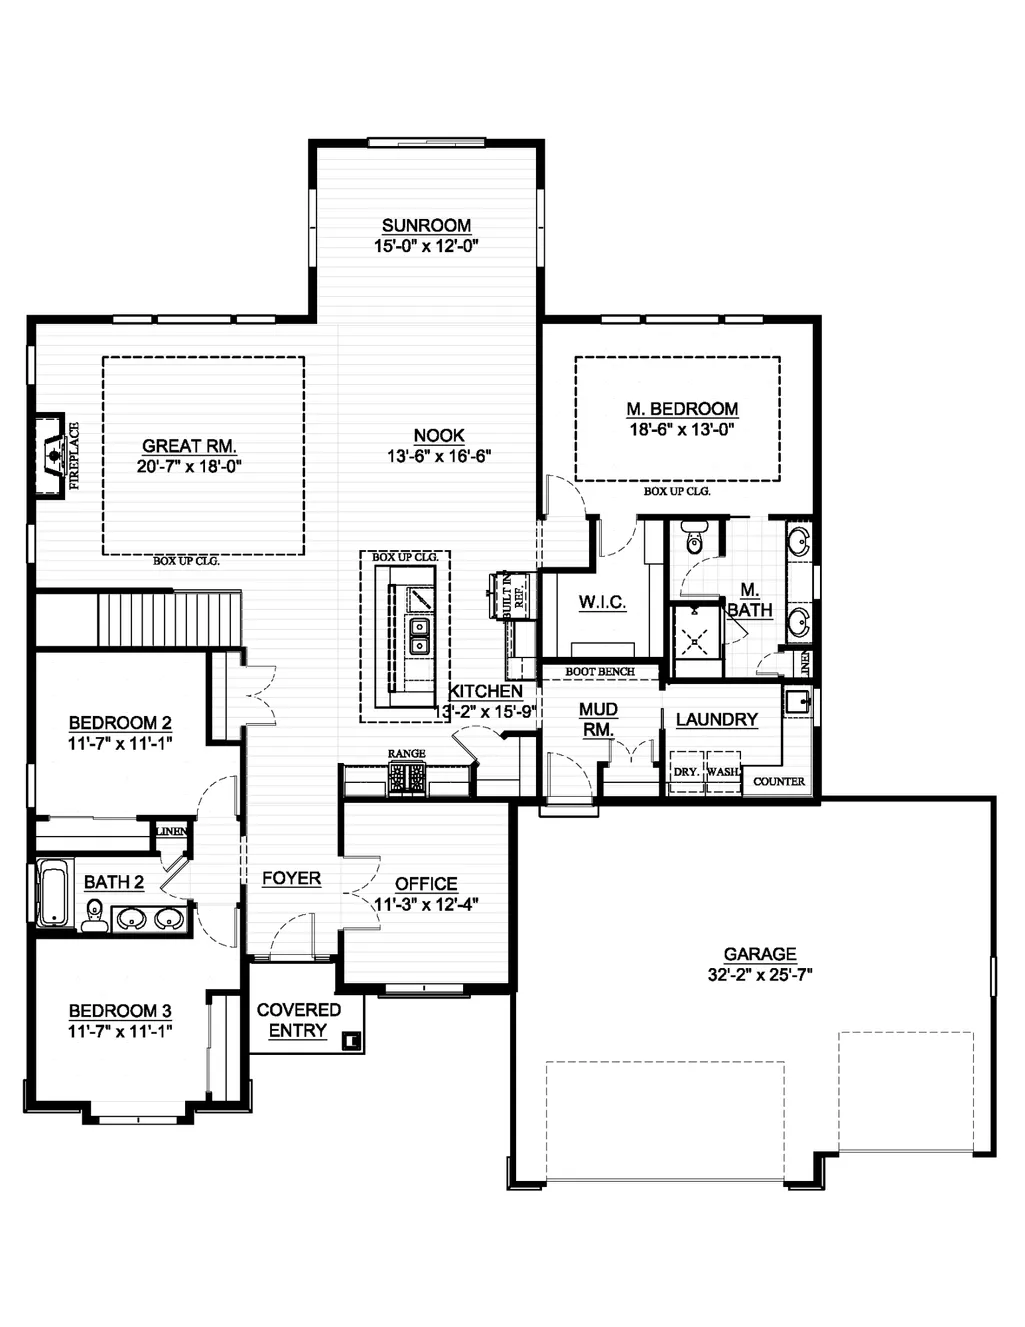
Stunning Danbury ranch features designer kitchen w/ 42'' stained maple cabinetry, crown molding, soft-close doors & drawers, quartz counters, tile backsplash, island w/ snack bar, walk-in pantry, box-up ceiling, & GE SS appliances including built-in look French door refrigerator, chimney hood, gas range & dishwasher. Kitchen opens to dining nook & sunroom. Great room offers box-up ceiling & gas fireplace w/ stacked stone surround. Primary suite features box-up ceiling, WIC & ensuite bath w/ double vanity, walk-in tiled shower, plus commode room. Highlights: LVP flooring, office, laundry w/ cabinetry & sink, mudroom w/ built-in lockers, solid core doors, finished LL staircase & bath rough-in, insulated/drywalled garage, fiber cement siding, Focus on Energy Certification & builder warranty
| Elementary School | High School |
|---|---|
| Union Grove Elementary School | Union Grove High School |
| Price History | |
|---|---|
| 9/14/2026 | Listed $799,900 |
General Features
| Garage | Electric Door Opener |
|---|---|
| Zoning | Residential |
| Number of Garage Spaces | 3.00 |
| Full Baths | 2 |
| Year Built | 2026 |
| Accessibility | Bedroom on Main Level,Full Bath on Main Level,Laundry on Main Level,Open Floor Plan |
| Subdivision | Canopy Hill |
| Style | 1 Story |
| County | Racine |
| Type | Association,New Construction,Subdivision |
| Property Type | A |
| Green Features | Energy Star Appliance(s) or Mechanical(s),Low E Windows |
| Unit Number | Lt159 |
| Tax Year | 2025 |
| Directions | I-94 to Hwy 20. West to Spring Street. Left on Spring Street. Left on Hwy 45/ Colony Ave. Right onto 5th Avenue into neighborhood (across from the Union Grove High School). |
| High School | Union Grove |
| City | Union Grove |
| Taxes | 0.00 |
| School District | Union Grove J1 |
| Elementary School | Union Grove |
| Terms | Home Warranty |
Interior Features
| Heating Fuel | Natural Gas |
|---|---|
| Basement | Full,Poured Concrete,Stubbed for Bathroom,Sump Pump |
| Misc. Interior | Cable TV Available,Gas Fireplace,High Speed Internet,Kitchen Island,Pantry,Split Bedrooms,Walk-In Closet(s) |
| Total Bedrooms | 3 |
| Appliances Included | Dishwasher,Disposal,Microwave,Range,Refrigerator |
| Total Rooms | 10 |
| Bath Description | At least one Bathtub,Ceramic Tile,MBR Bath Walk-in Shower,Off MBR,Shower Over Tub |
| Half Baths Main | 0.00 |
| Full Baths Main | 2.00 |
| Heating/Cooling Type | Central Air,Forced Air |
Exterior Features
| Architecture | Farm House,Ranch |
|---|---|
| Exterior | Fiber Cement,Low Maintenance Trim,Stone |
| Garage Type | Attached |
| Driveway | Unpaved |
| Flood Plan | No |
| Lot Size | +/-.41 |
| Water/Waste | Municipal Sewer,Municipal Water |
Amenities
- Foreclosure
- Views
- Short Sale
- New Construction
- Adult 55+
- Lease To Own
- No HOA Fees
- Furnished
- Primary On Main
- Air Conditioning
- Seller Finance
- Green
- Fixer Upper
- Horse
- Golf
- Fireplace
- Deck
- Garage
- Basement
- Pool
Property vs Single Family Average in 53182
Price
Year Built
In The Neighborhood
Just Listed
Union Grove
$ 689,900
- Type
- Single Family
- Size
- 2,117 SqFt
- Rooms
- 3 Beds + 2.5 Baths
Listed by: Bear Homes, LLC
New Construction
Union Grove
$ 589,900
- Type
- Single Family
- Size
- 1,653 SqFt
- Rooms
- 3 Beds + 2 Baths
Listed by: Bear Homes, LLC
New Construction
Union Grove
$ 629,900
- Type
- Single Family
- Size
- 1,946 SqFt
- Rooms
- 4 Beds + 2 Baths
Listed by: Bear Homes, LLC
New Construction
Union Grove
$ 689,900
- Type
- Single Family
- Size
- 2,180 SqFt
- Rooms
- 4 Beds + 2.5 Baths
Listed by: Korndoerfer Homes LLC
New Construction
Union Grove
$ 756,900
- Type
- Single Family
- Size
- 2,226 SqFt
- Rooms
- 3 Beds + 2.5 Baths
Listed by: RE/MAX Newport
New Construction
Union Grove
$ 594,900
- Type
- Single Family
- Size
- 1,766 SqFt
- Rooms
- 3 Beds + 2 Baths
Listed by: Bear Homes, LLC
 Metro MLS - Milwaukee Data provided by Metro MLS. All information deemed reliable but not guaranteed. All properties are subject to prior sale, change or withdrawal. Neither listing broker(s) or information provider(s) shall be responsible for any typographical errors, misinformation, misprints and shall be held totally harmless. IDX information is provided exclusively for consumers personal, non-commercial use and that it may not be used for any purpose other than to identify prospective properties consumers may be interested in purchasing. The data relating to real estate for sale on this website comes in part from the Internet Data Exchange program of the Multiple Listing Service. Information is supplied by seller and other third parties and has not been verified. Real estate listings held by brokerage firms other than NextHome My Way may be marked with the Internet Data Exchange logo and detailed information about those properties will include the name of the listing broker(s) when required by the MLS. Copyright ©2026 - Multiple Listing Service, Inc. - All rights reserved.
Last Updated: September 14, 2026 2:30 PM UTC
Metro MLS - Milwaukee Data provided by Metro MLS. All information deemed reliable but not guaranteed. All properties are subject to prior sale, change or withdrawal. Neither listing broker(s) or information provider(s) shall be responsible for any typographical errors, misinformation, misprints and shall be held totally harmless. IDX information is provided exclusively for consumers personal, non-commercial use and that it may not be used for any purpose other than to identify prospective properties consumers may be interested in purchasing. The data relating to real estate for sale on this website comes in part from the Internet Data Exchange program of the Multiple Listing Service. Information is supplied by seller and other third parties and has not been verified. Real estate listings held by brokerage firms other than NextHome My Way may be marked with the Internet Data Exchange logo and detailed information about those properties will include the name of the listing broker(s) when required by the MLS. Copyright ©2026 - Multiple Listing Service, Inc. - All rights reserved.
Last Updated: September 14, 2026 2:30 PM UTC
